
Views - Primary on Main
Address
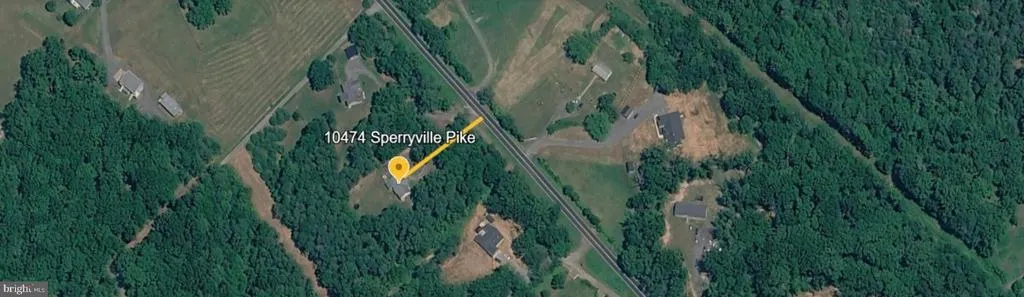
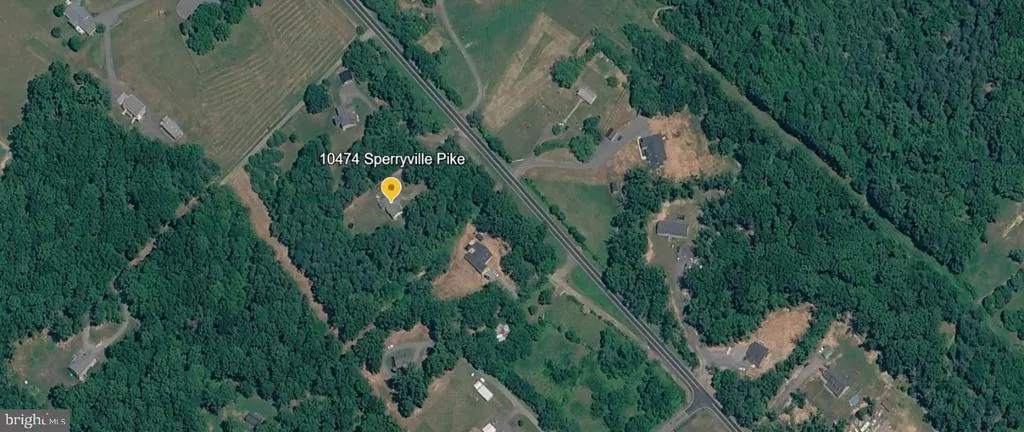
10474 Sperryville Pike, Culpeper, VA
Price
$ 620,000
Property Attributes
- MLS#VACU2014862
- TypeSingle Family
- Listing Status ACTIVE
- CountyCULPEPER
- CityCulpeper
- NeighborhoodCherry Hill
- Zip22701
- StyleRanch/Rambler
- Year Built2007
- Taxes$ 1814
- Price$ 620,000
- Bedrooms5
- Full Bathrooms3
- Half Bathrooms0
- Sqr Footage3008
- Lot Size3.25 Acres
Data Source:
Bright MLS
Property Description
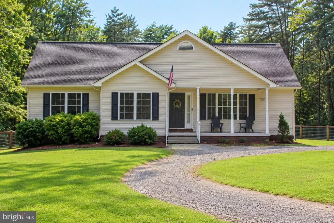
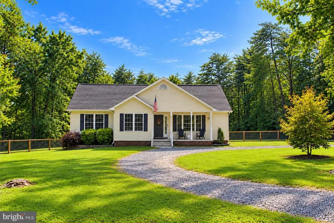
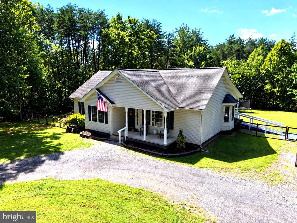
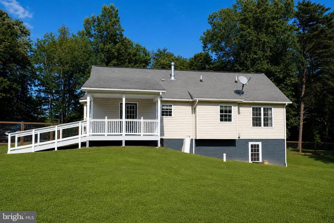
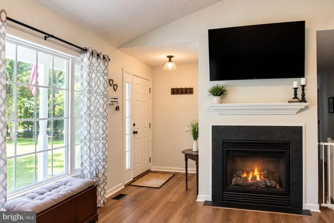
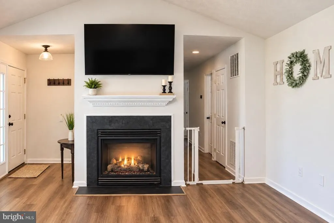
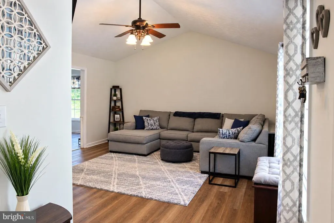
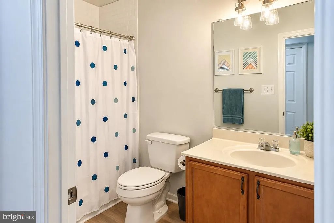
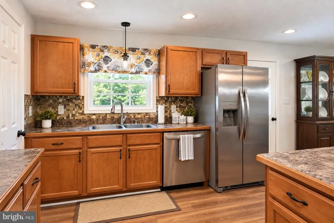
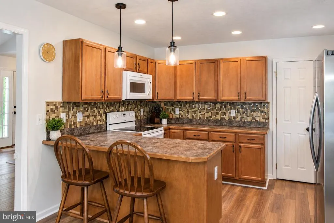
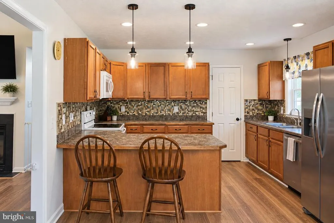
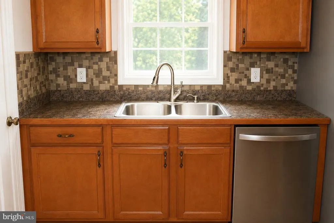
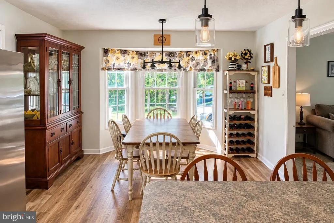
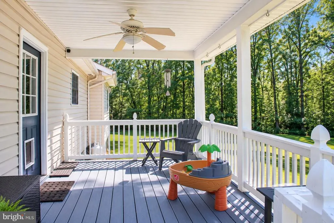
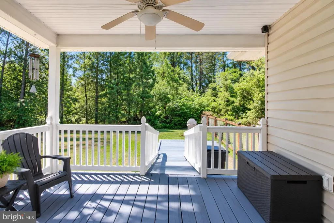
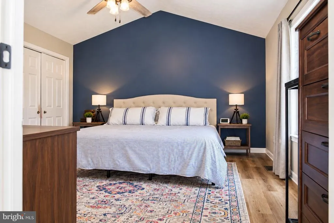
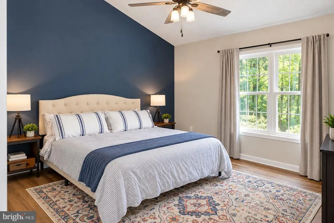
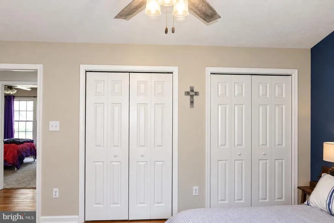
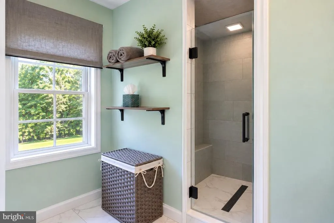
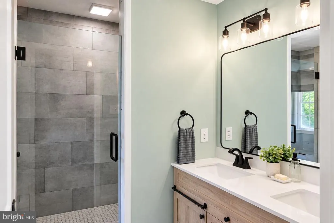
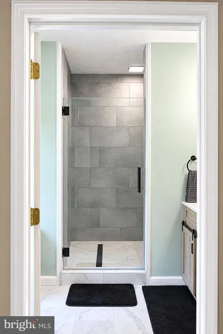
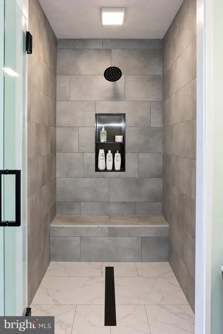
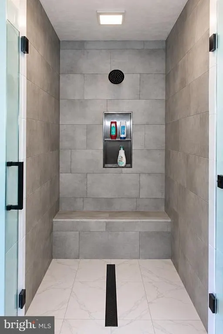
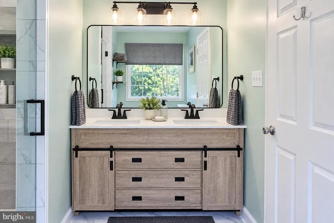
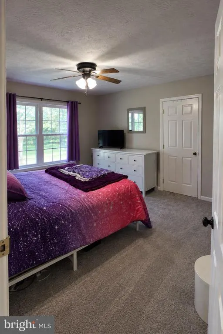
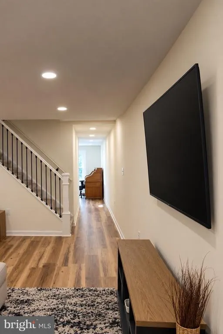
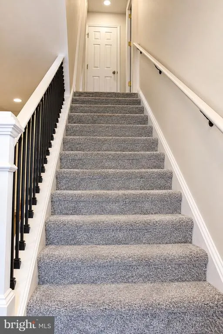
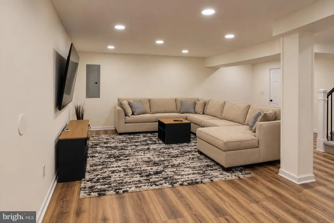
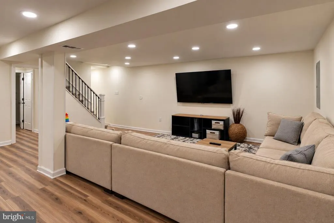
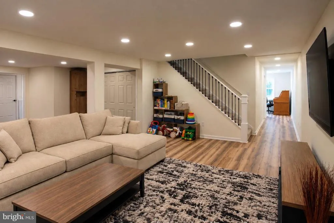
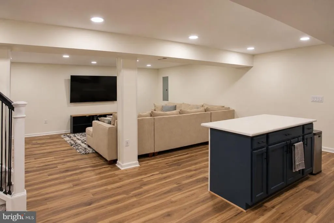
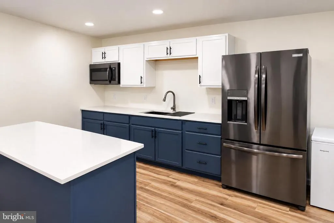
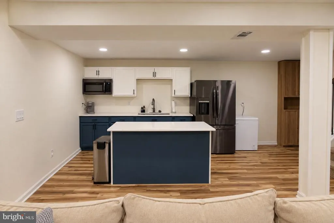
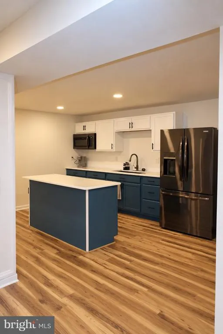
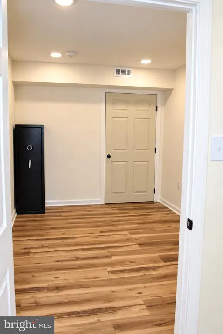
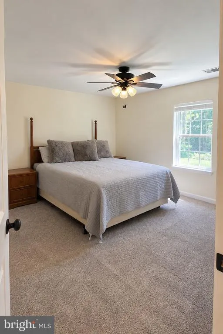
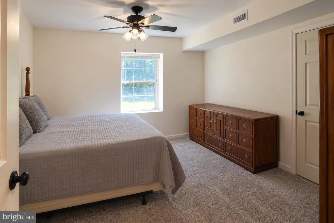
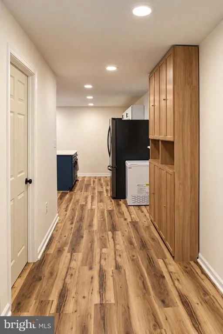
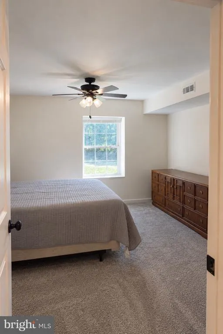
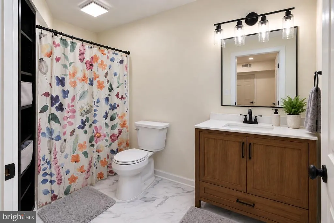
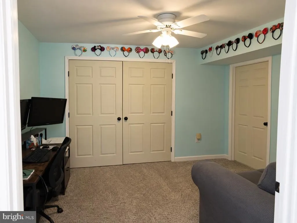
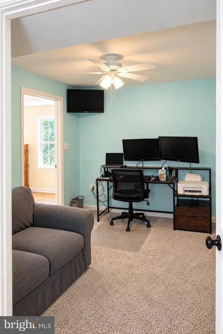
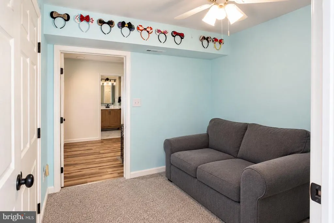
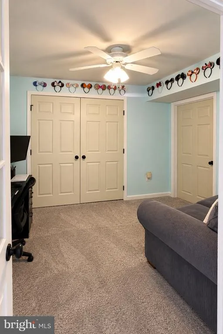
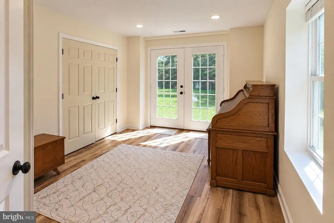
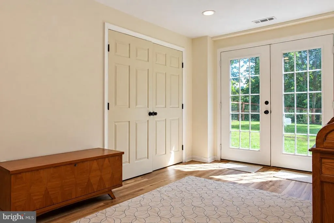
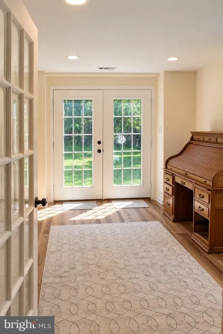
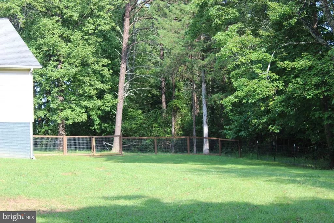
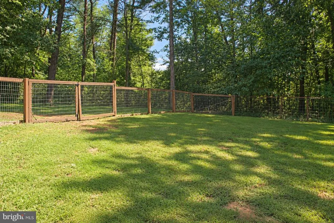
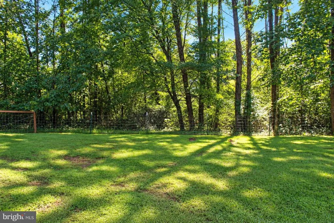
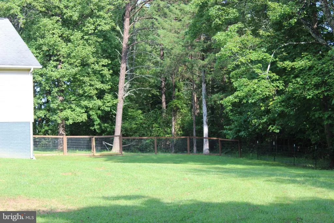
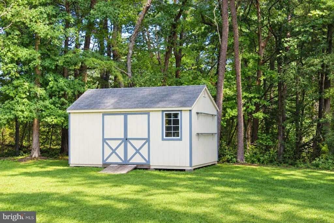
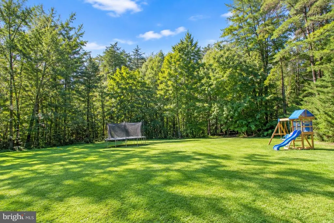
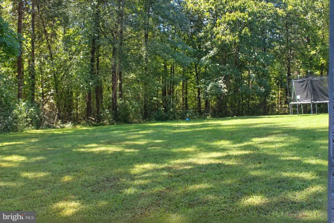
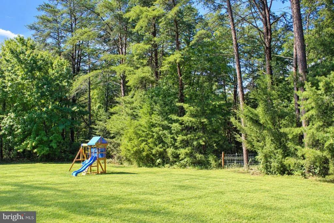
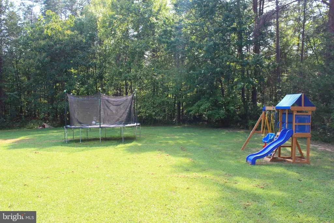
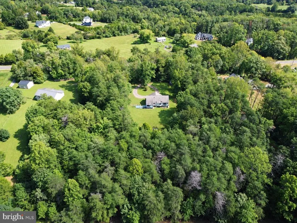
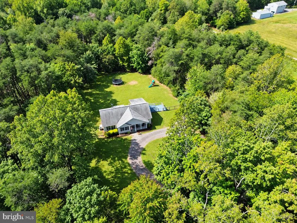
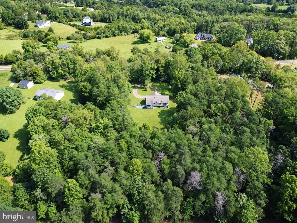
No HOA! Nestled on 3.25 acres in the peaceful Cherry Hill subdivision, this spacious ranch-style home offers 5 bedrooms, 3 full baths, a fully finished walk-out basement, and an abundance of flexible living space. With significant updates completed in 2026, this home offers the space, privacy, and versatility today's buyers are looking for. The ramp offers handicap accessibility. The main level welcomes you with a warm and inviting atmosphere and plenty of natural light. New LVP flooring and fresh interior paint on the main level were completed in 2023, with carpet and an upgraded pad installed in 2025, giving the living spaces a refreshed look. The main-level kitchen features a charming bay window that brings in an abundance of natural light. Relax in the family room beside the gas fireplace with glass doors and mantel, or retreat to the primary suite featuring a private bath with a walk-in shower. One of the home's standout features is the completely renovated lower level, finished in 2026. With both interior and walk-out exterior access, this level adds exceptional versatility and includes 2 bedrooms, a full bathroom, family room, office, and kitchenette. The beautifully finished kitchenette features a large island, stainless steel refrigerator, and built-in microwave, creating a convenient space for guests, extended family, entertaining, or everyday use. The kitchenette does not include an oven or dishwasher. Outside, enjoy the privacy and natural beauty of 3.25 acres surrounded by mature trees and woods. Spend mornings relaxing on the porch or deck, entertain outdoors, or simply enjoy the peaceful setting. A circular gravel driveway provides plenty of parking, while a storage shed offers additional space for lawn and outdoor equipment. With 5 bedrooms, 3 full baths, a newly renovated walk-out lower level, refreshed main level, multiple living areas, and 3.25 acres, this Culpeper property offers an impressive combination of space, flexibility, and privacyall within the desirable Cherry Hill subdivision.
| Elementary School | Middle School | High School |
|---|---|---|
| A. G. Richardson Elementary School | Floyd T. Binns Middle School | Eastern View High School |
| Price History | |
|---|---|
| 9/7/2026 | Listed $620,000 |
General Features
| Living Area | 3008 |
|---|---|
| Sewer | On Site Septic |
| Heating | Heat Pump(s),Forced Air |
| Cooling | Ceiling Fan(s),Central A/C |
| Possession | Negotiable,Subject to Home Choice |
| Roof | Architectural Shingle |
| Appliances | Built-In Microwave,Dishwasher,Dryer,Extra Refrigerator/Freezer,Icemaker,Microwave,Oven/Range - Electric,Refrigerator,Stainless Steel Appliances,Washer,Water Heater |
| Zoning | RA |
| Patio/Porch Features | Deck(s),Porch(es) |
| Architectural Style | Ranch/Rambler |
| Security Features | 24 hour security,Exterior Cameras,Smoke Detector |
| Construction Materials | Vinyl Siding |
| School District | CULPEPER COUNTY PUBLIC SCHOOLS |
| Exclusions | Playground equipment,trampoline,BBQ Grill,upright freezer,and riding lawnmower. |
| Year Built | 2007 |
| View | Trees/Woods |
| Levels | 2 |
| Tax Year | 2025 |
| Ownership | Fee Simple |
| Cool Fuel | Electric |
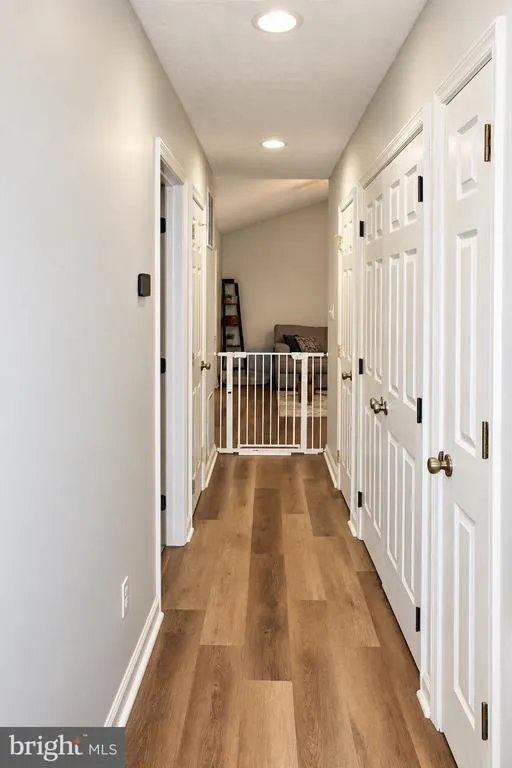
| Accessibility | 36 + wide Halls,Ramp - Main Level,Level Entry - Main,Doors - Swing In,Entry Slope |
| County | CULPEPER |
| New Construction | No |
| Property Type | Residential |
| HOA | No |
| Subdivision Name | CHERRY HILL |
| Garage Y/N | No |
| Water Access Y/N | No |
| Other Structures | Above Grade,Below Grade |
| Full Baths | 3 |
| Status | ACTIVE |
| Directions | From Town of Culpeper: take RT 522 West towards Sperryville. Go approximately 3 1/2 miles,property on Left. From Stafford: Take I-95 S toward VA-3 Culpeper/Fredericksburg for 1.2 miles. Continue on U |
| City | CULPEPER |
| Disclosures | Prop Disclosure |
| Senior Community Y/N | No |
| Lot Size Units | Square Feet |
| Lot Size Square Feet | 141570.00 |
| Tax Assessed Value | 421800.0 |
| Tax Annual Amount | 1814.0 |
| Home Warranty Y/N | No |
| Property Condition | Very Good |
| Structure Type | Detached |
| Condo/Coop Association fee Y/N | No |
| Bathrooms Full Main Level | 2 |
| Bathrooms Count Main Level | 2.00 |
| Price Per Sq Ft Total AG | 412.23 |
| Acceptable Financing | Cash,Conventional,Contract,FHA,Negotiable,VA |
| Additional Parcels Y/N | No |
| Historic Y/N | No |
| Lease Considered Y/N | No |
| Vacation Rental Y/N | No |
| Total SQFT | 3008 |
| Standard Status | Active |
| Year Built Source | Assessor |
| Association Recreation Fee | No |
Interior Features
| Interior Amenities | 2nd Kitchen,Attic,Bathroom - Soaking Tub,Bathroom - Tub Shower,Bathroom - Walk-In Shower,Breakfast Area,Carpet,Ceiling Fan(s),Combination Kitchen/Dining,Dining Area,Entry Level Bedroom,Family Room Of |
|---|---|
| Heating Fuel | Natural Gas |
| Basement | Daylight,Partial,Fully Finished,Heated,Interior Access,Outside Entrance,Side Entrance,Sump Pump,Walkout Level,Windows |
| Flooring | Carpet,Luxury Vinyl Plank,Laminated |
| Total Fireplaces | 1 |
| Fireplace Features | Gas/Propane,Mantel(s),Fireplace - Glass Doors |
| Hot Water | Natural Gas |
| Basement (Y/N) | Yes |
| Heating Y/N | Yes |
| Window Features | Bay/Bow |
| Fireplace Y/N | Yes |
| Above Grade Finished Area | 1504 |
| Central Air Y/N | Yes |
| Total Bedrooms | 5 |
| Below Grade Finished Area | 1504 |
| Room Type | Living Room,Dining Room,Primary Bedroom,Bedroom 2,Bedroom 3,Bedroom 4,Bedroom 5,Kitchen,Family Room,Foyer,Office,Bathroom 3,Primary Bathroom,Full Bath |
| Main Level Bedrooms | 3 |
| Below Grade Finished Area Unit Type | Square Feet |
| LivingAreaSource | Estimated |
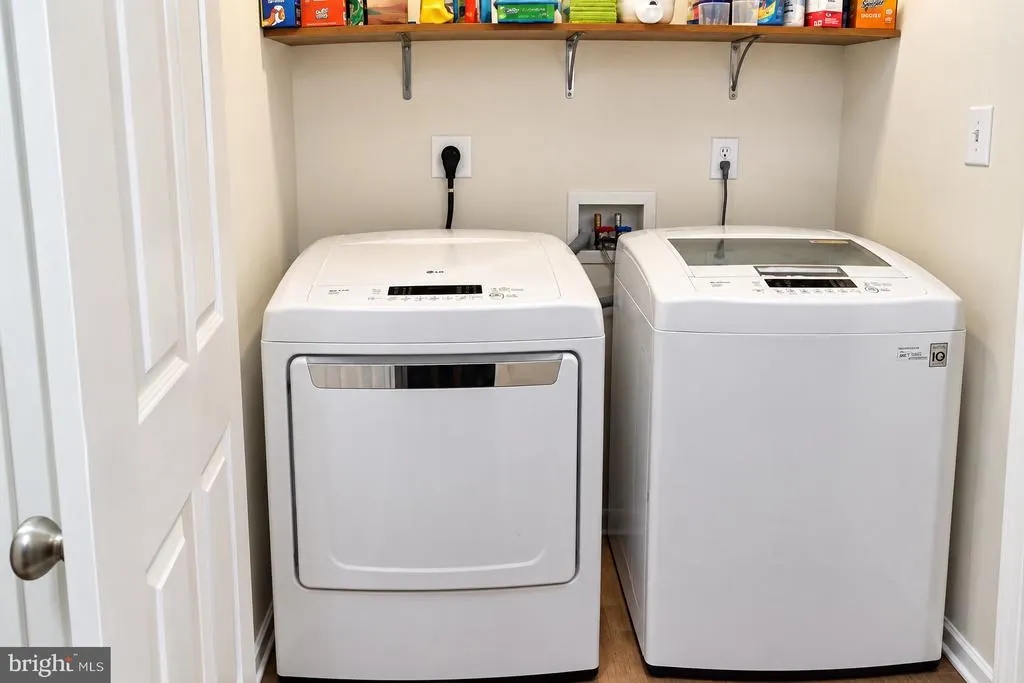
| Laundry Type | Main Floor |
| Below Grade Unfin Area Units | Square Feet |
| Below Grade Finished Area Source | Estimated |
| Bedrooms Count All Lower Levels | 2 |
| Bedrooms Count Lower Level 1 | 2 |
| Bathrooms Full Lower Level 1 | 1 |
| Bathrooms Full All Lower Levels | 1 |
| Bathrooms Count Lower Level 1 | 1.00 |
| Bathrooms Count All Lower Levels | 1 |
| Above Grade Finished Area Source | Assessor |
| Above Grade Finished Area Unit Type | Square Feet |
| Total Baths | 3 |
Exterior Features
| Exterior Amenities | Gutter System,Outbuilding(s),Satellite Dish,Exterior Lighting |
|---|---|
| Pool | No Pool |
| Fencing | Fully,Rear |
| Parking Features | Circular Driveway,Gravel Driveway,Private,Shared Driveway |
| Lot Features | Backs to Trees,Cleared,Front Yard,Private,Rear Yard,Road Frontage |
| Water Source | Well |
| Inclusions | Shed |
| Type of Parking | Driveway |
| Foundation Details | Slab |
| Spa | No |
| Water View Y/N | No |
| Lot Size Acres | 3.25 |
| Lot Size Source | Assessor |
| Waterfront Y/N | No |
| Door Features | Six Panel,French |
| Horse Y/N | No |
| Land Assessed Value | 129100.00 |
| Navigable Water Y/N | No |
| Water Oriented Y/N | No |
Room Details
| Room | Dimensions | Level | Flooring | Details |
|---|---|---|---|---|
| Bathroom 3 | Lower 1 | Bathroom - Tub Shower,Flooring - Luxury Vinyl Tile,Lighting - Recessed | ||
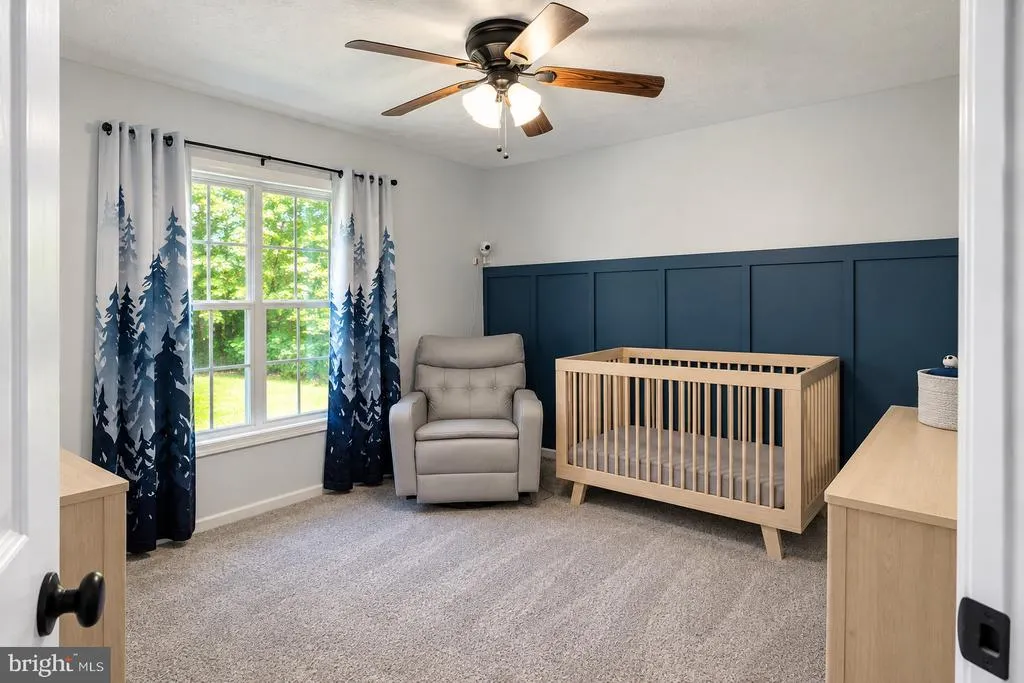
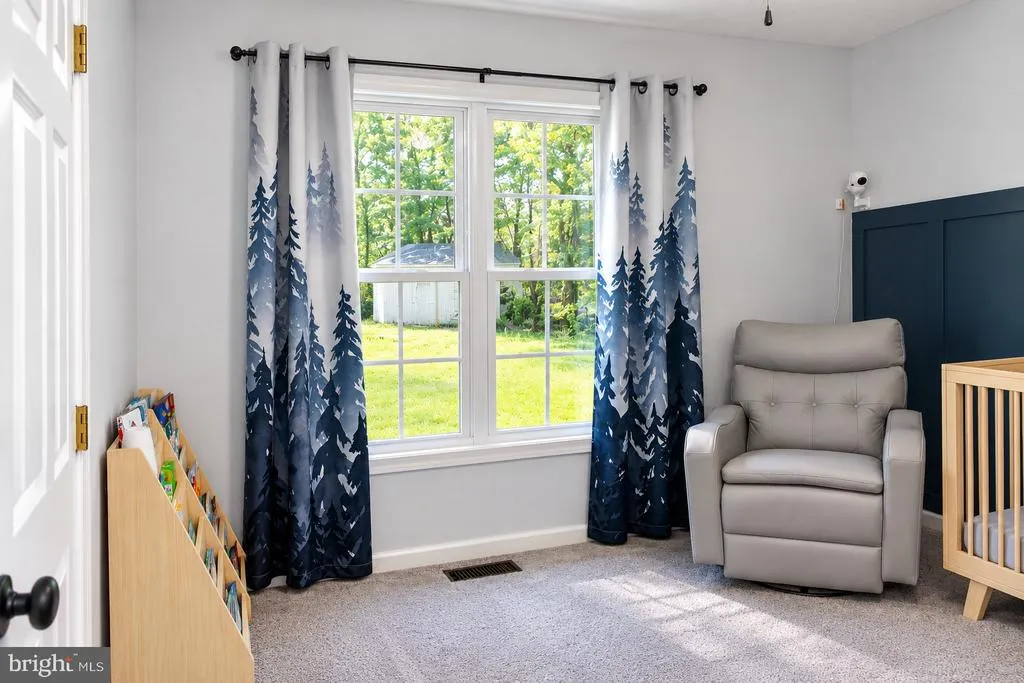
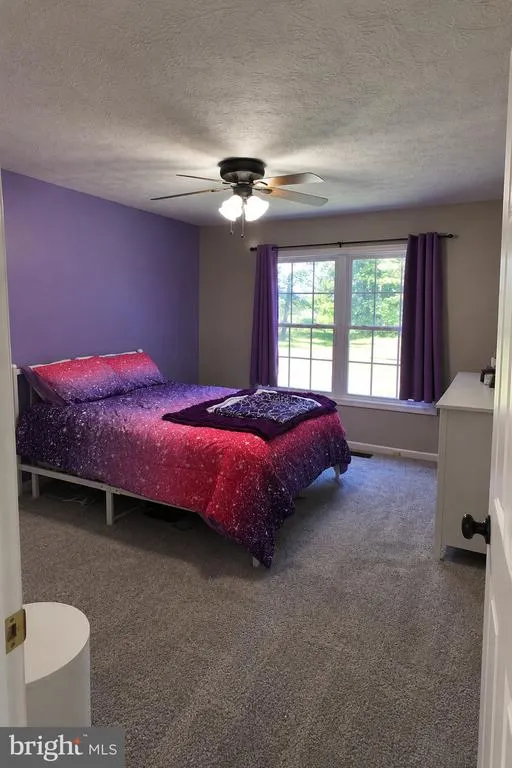
| Bedroom 2 | Main | Ceiling Fan(s),Flooring - Carpet | ||
| Bedroom 3 | Main | Ceiling Fan(s),Flooring - Carpet | ||
| Bedroom 4 | Lower 1 | Flooring - Carpet | ||
| Bedroom 5 | Lower 1 | Flooring - Carpet,Lighting - Ceiling,Window Treatments | ||
| Dining Room | Main | Lighting - Ceiling,Flooring - Laminated,Dining Area | ||
| Family Room | Lower 1 | Flooring - Luxury Vinyl Plank,Lighting - Recessed | ||
| Foyer | Main | Flooring - Luxury Vinyl Plank | ||
| Full Bath | Main | Flooring - Luxury Vinyl Tile,Lighting - Recessed,Bathroom - Tub Shower | ||
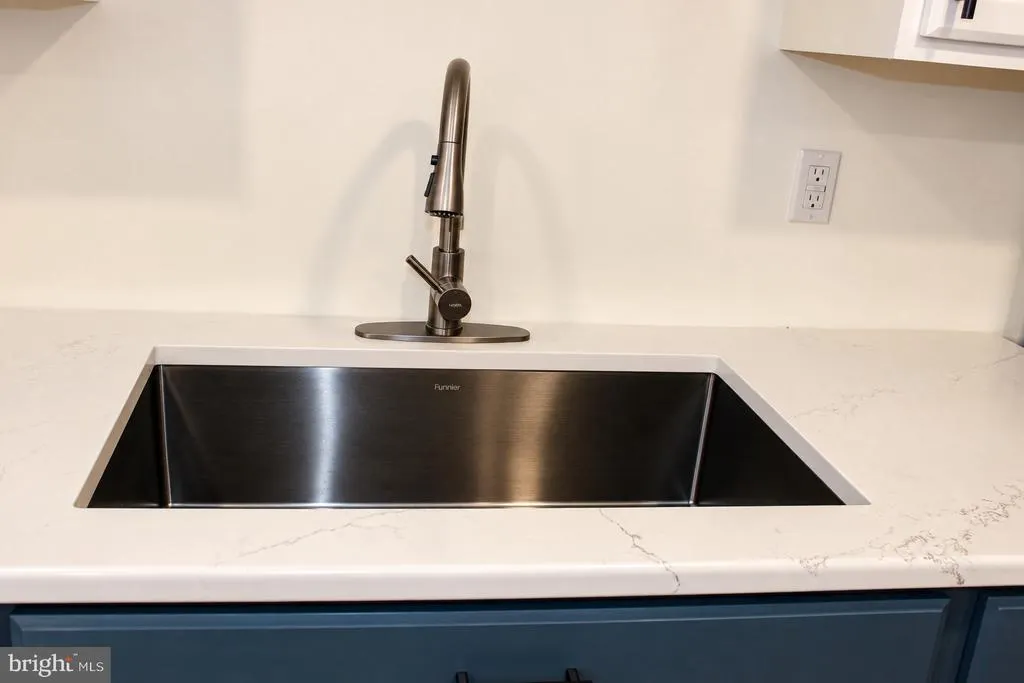
| Kitchen | Lower 1 | Countertop(s) - Quartz,Flooring - Luxury Vinyl Plank,Island,Lighting - Recessed | ||
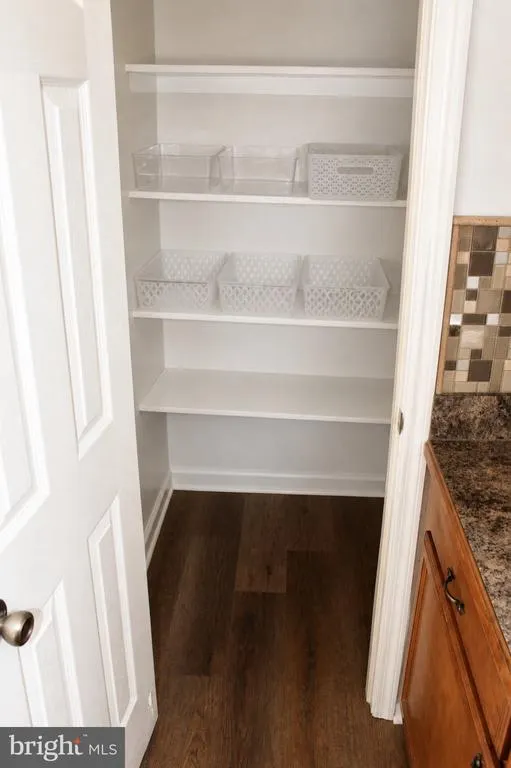
| Kitchen | Main | Countertop(s) - Solid Surface,Dining Area,Flooring - Laminated,Kitchen - Eat-in,Lighting - Recessed,Pantry | ||
| Living Room | Main | Cathedral/Vaulted Ceiling,Flooring - Luxury Vinyl Plank,Lighting - Recessed,Fireplace - Gas | ||
| Office | Lower 1 | Flooring - Carpet,Lighting - Ceiling | ||
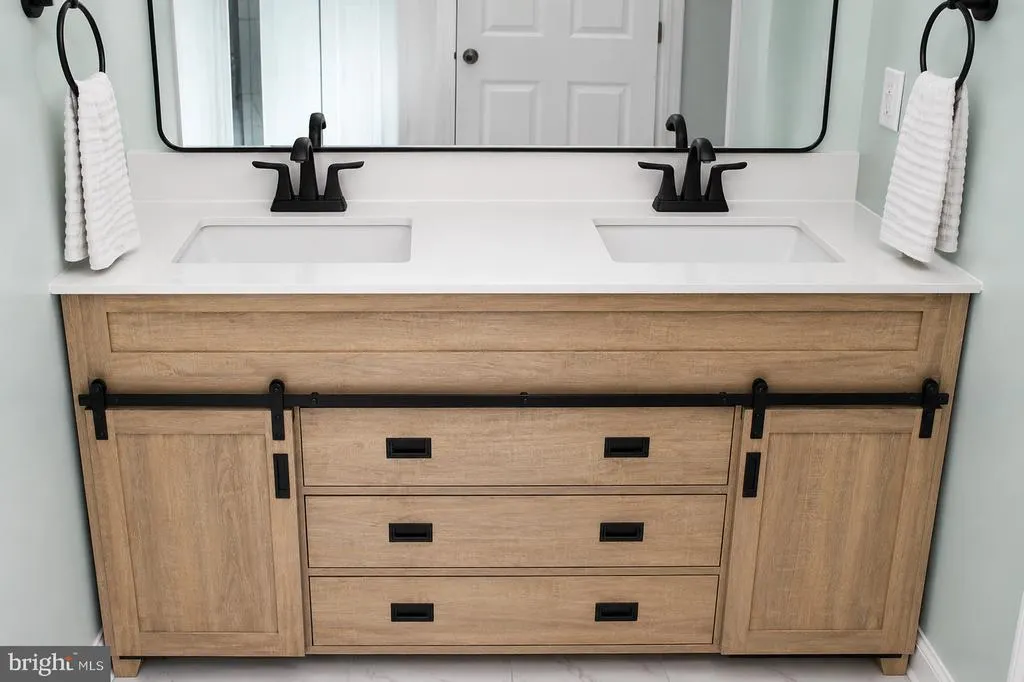
| Primary Bathroom | Main | Bathroom - Walk-In Shower,Countertop(s) - Granite,Double Sink,Flooring - Luxury Vinyl Tile,Lighting - Recessed | ||
| Primary Bedroom | Main | Attached Bathroom,Cathedral/Vaulted Ceiling,Ceiling Fan(s),Flooring - Luxury Vinyl Plank |
Amenities
- Foreclosure
- Views
- Short Sale
- New Construction
- Adult 55+
- Lease To Own
- No HOA Fees
- Furnished
- Primary On Main
- Air Conditioning
- Seller Finance
- Green
- Fixer Upper
- Horse
- Golf
- Fireplace
- Deck
- Garage
- Basement
- Pool
Property vs Single Family Average in 22701
Price
Taxes
Year Built
Visits
 © BRIGHT, All Rights Reserved
